
01 — Selected work
Projects
Design, visualisation and analysis — each project labelled by the work provided.
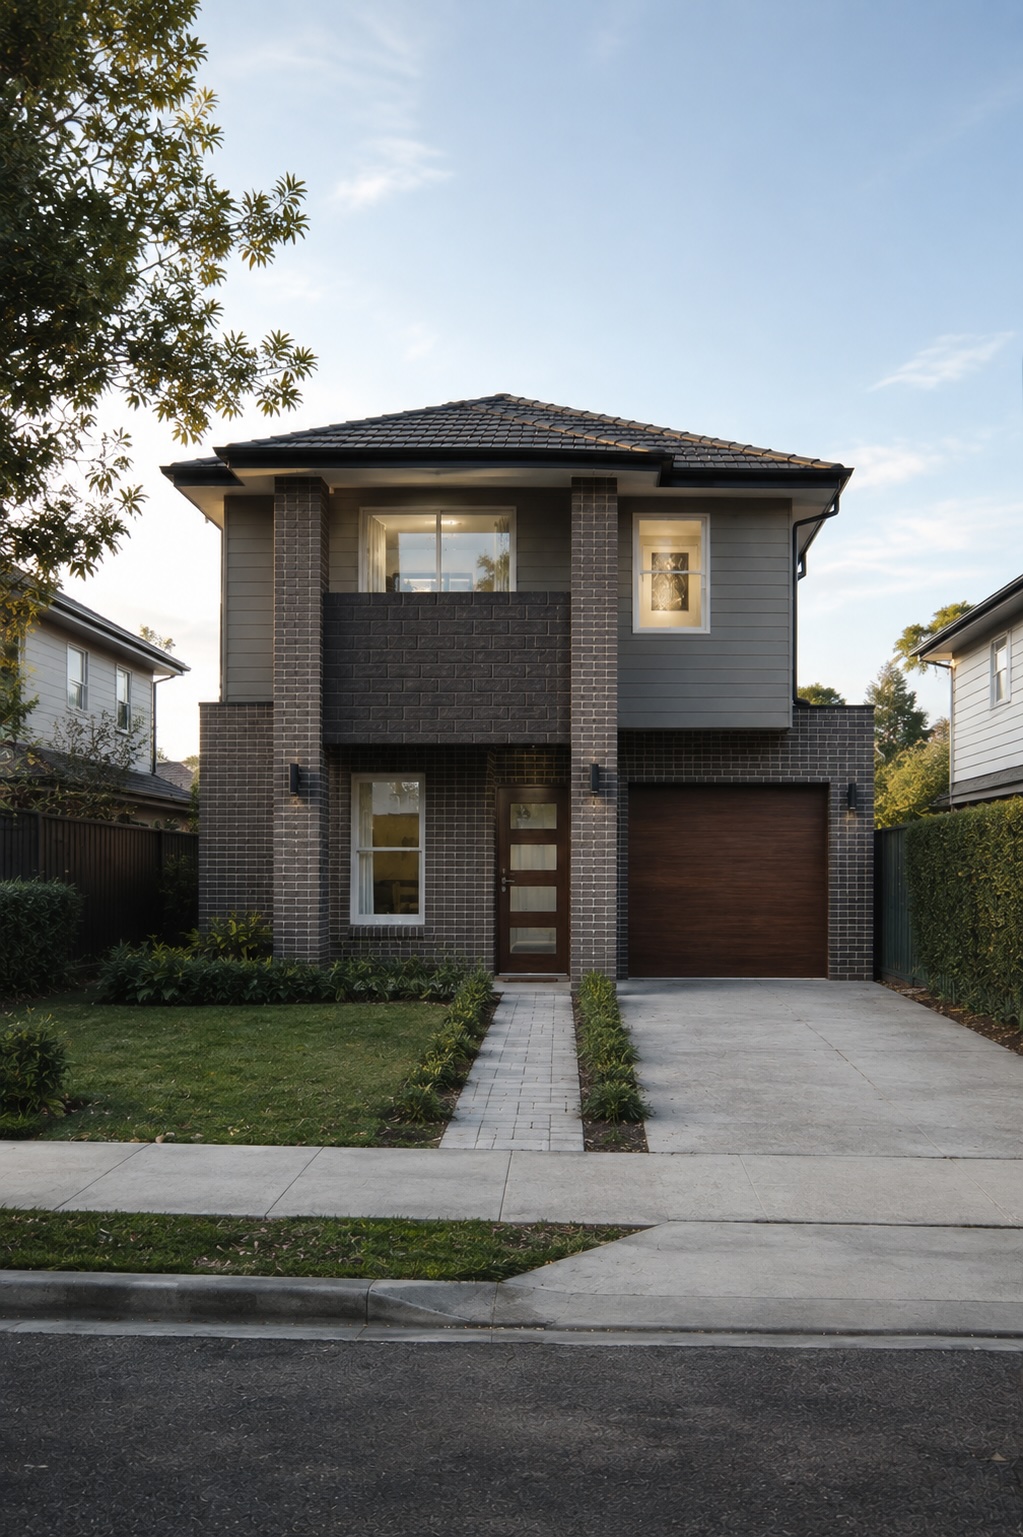
New Home / Residential Design
Residential Design Study
A residential design study exploring façade composition, materiality, proportion and the relationship between internal planning and external form.
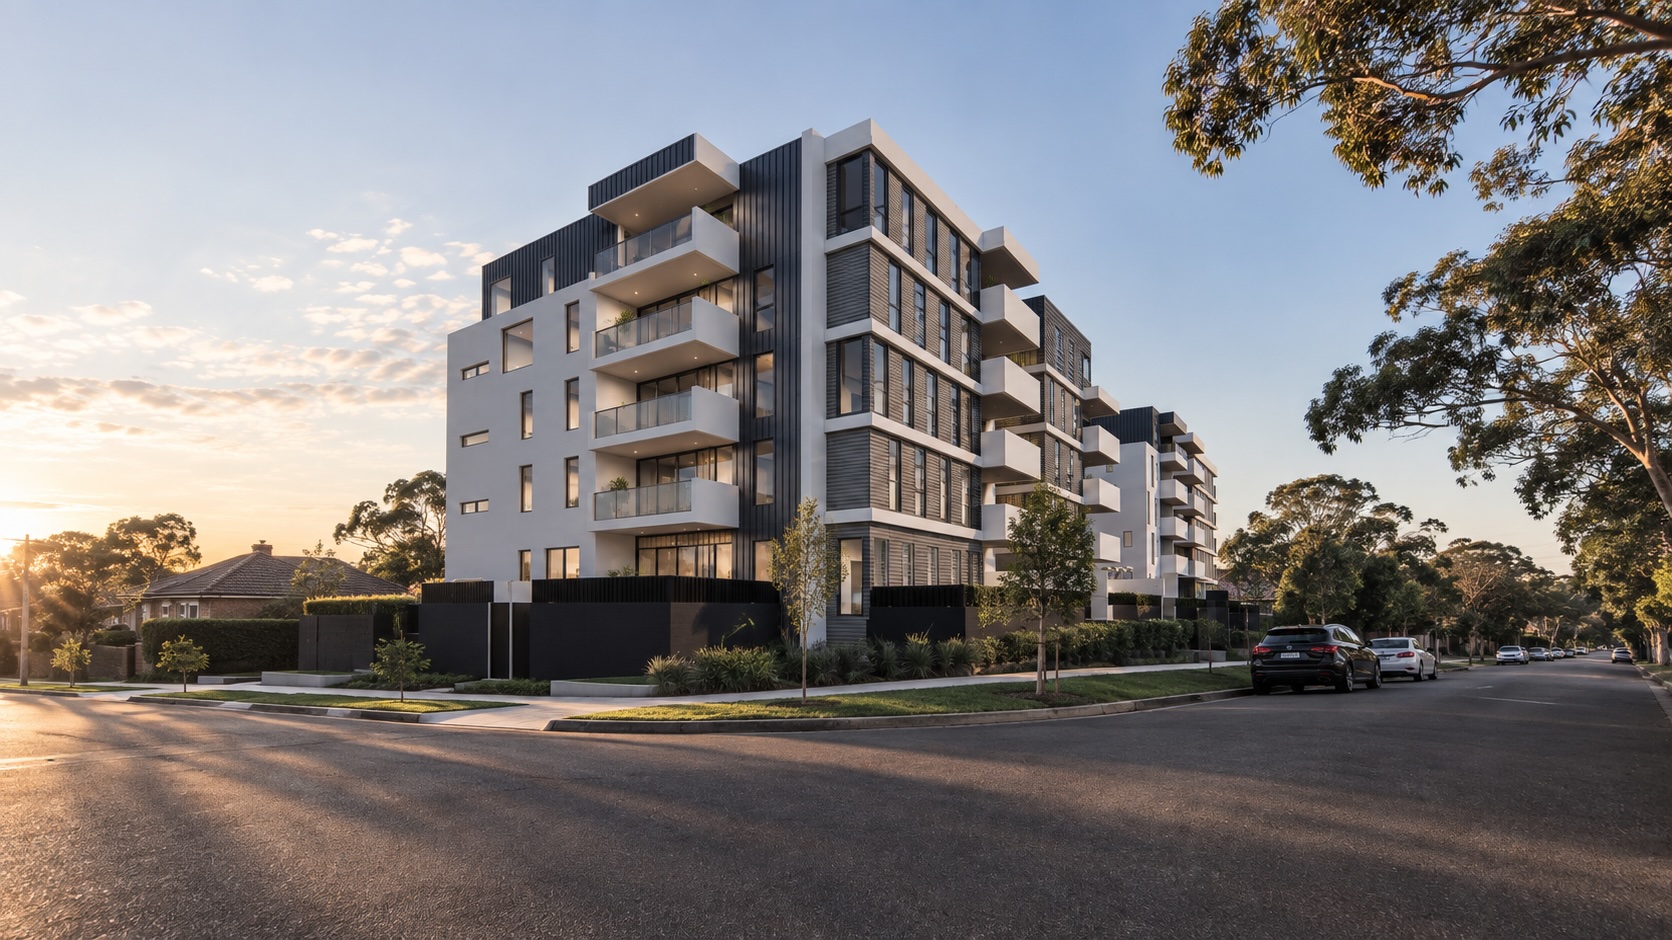
Multi-residential / Apartment
Apartment DA Visualisation
A 3D visualisation package prepared to support the DA submission of a multi-residential development, translating the developing design into clear architectural presentation imagery.
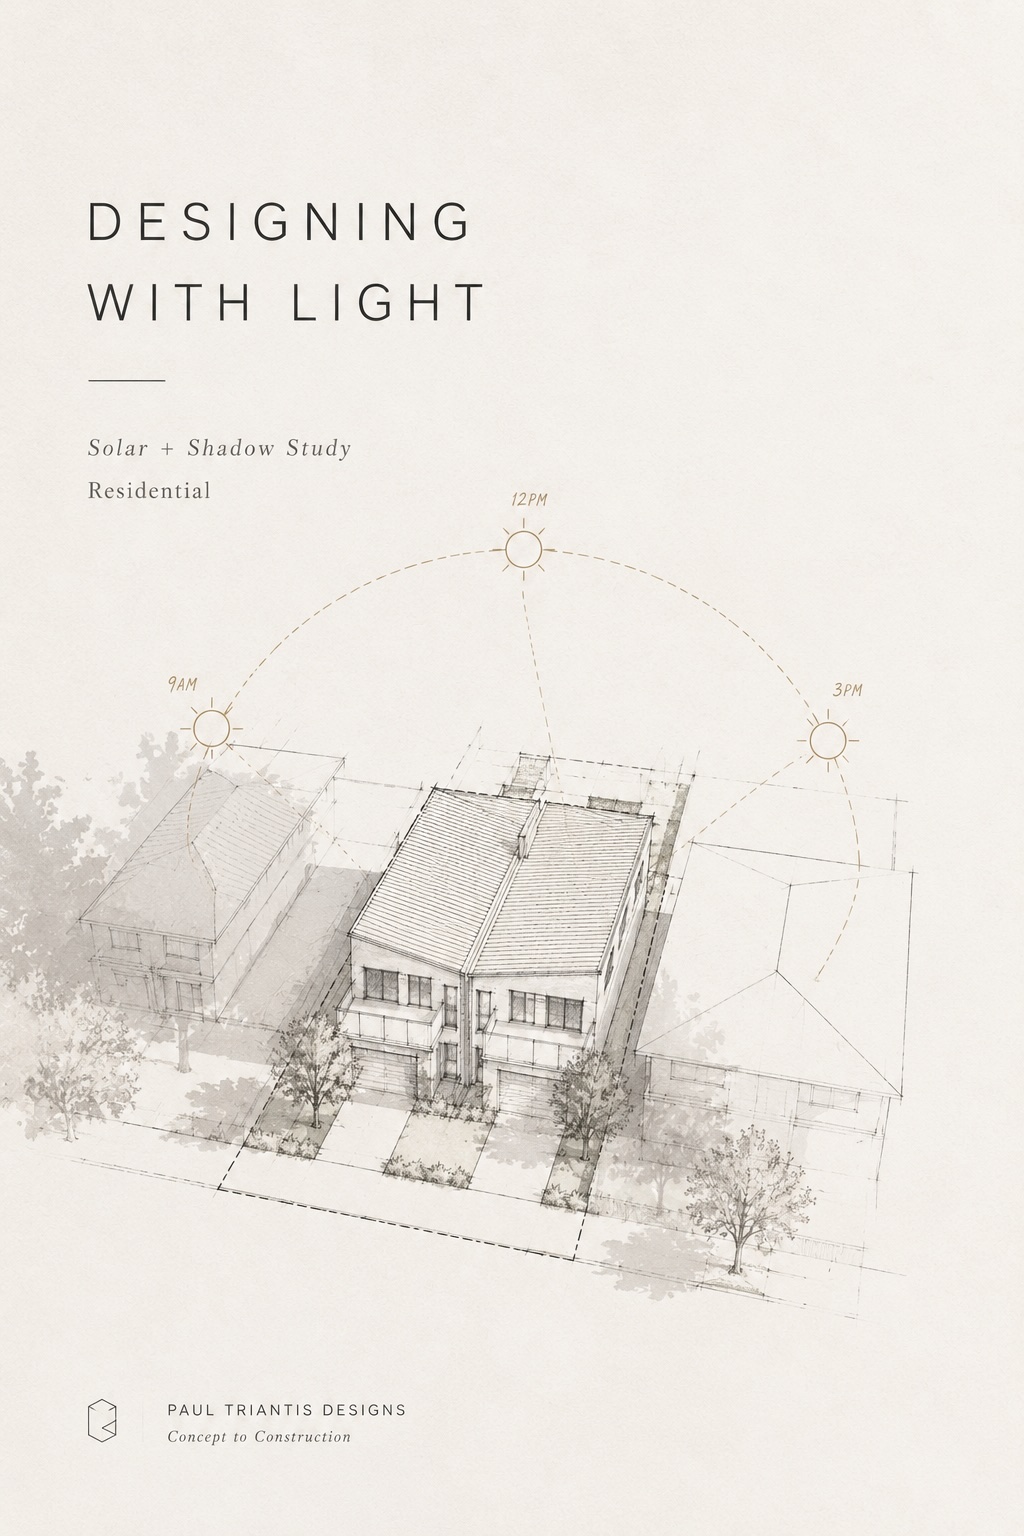
Residential Analysis
Residential Shadow Study
A residential shadow study assessing solar access and the effect of the proposed development at key times of day, prepared to support design review and planning documentation.