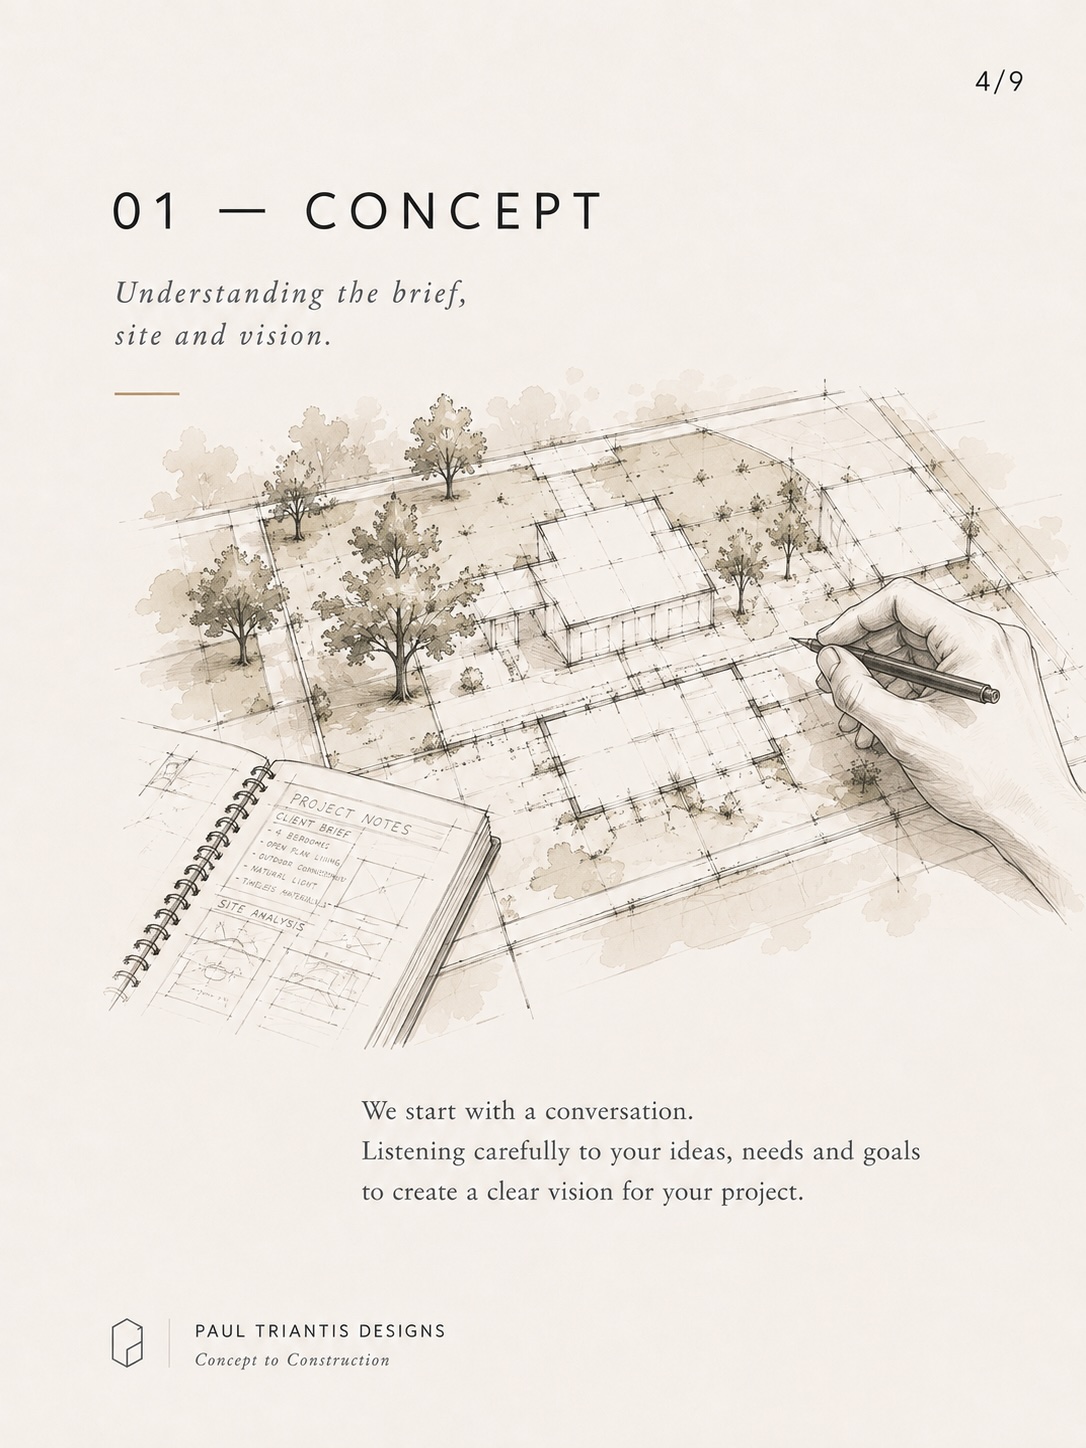
Stage 01
Concept
Understanding the site, brief, priorities and opportunities.

03 — The journey
A clear design process from first idea through to documentation and construction support.
Stage 01
Understanding the site, brief, priorities and opportunities.
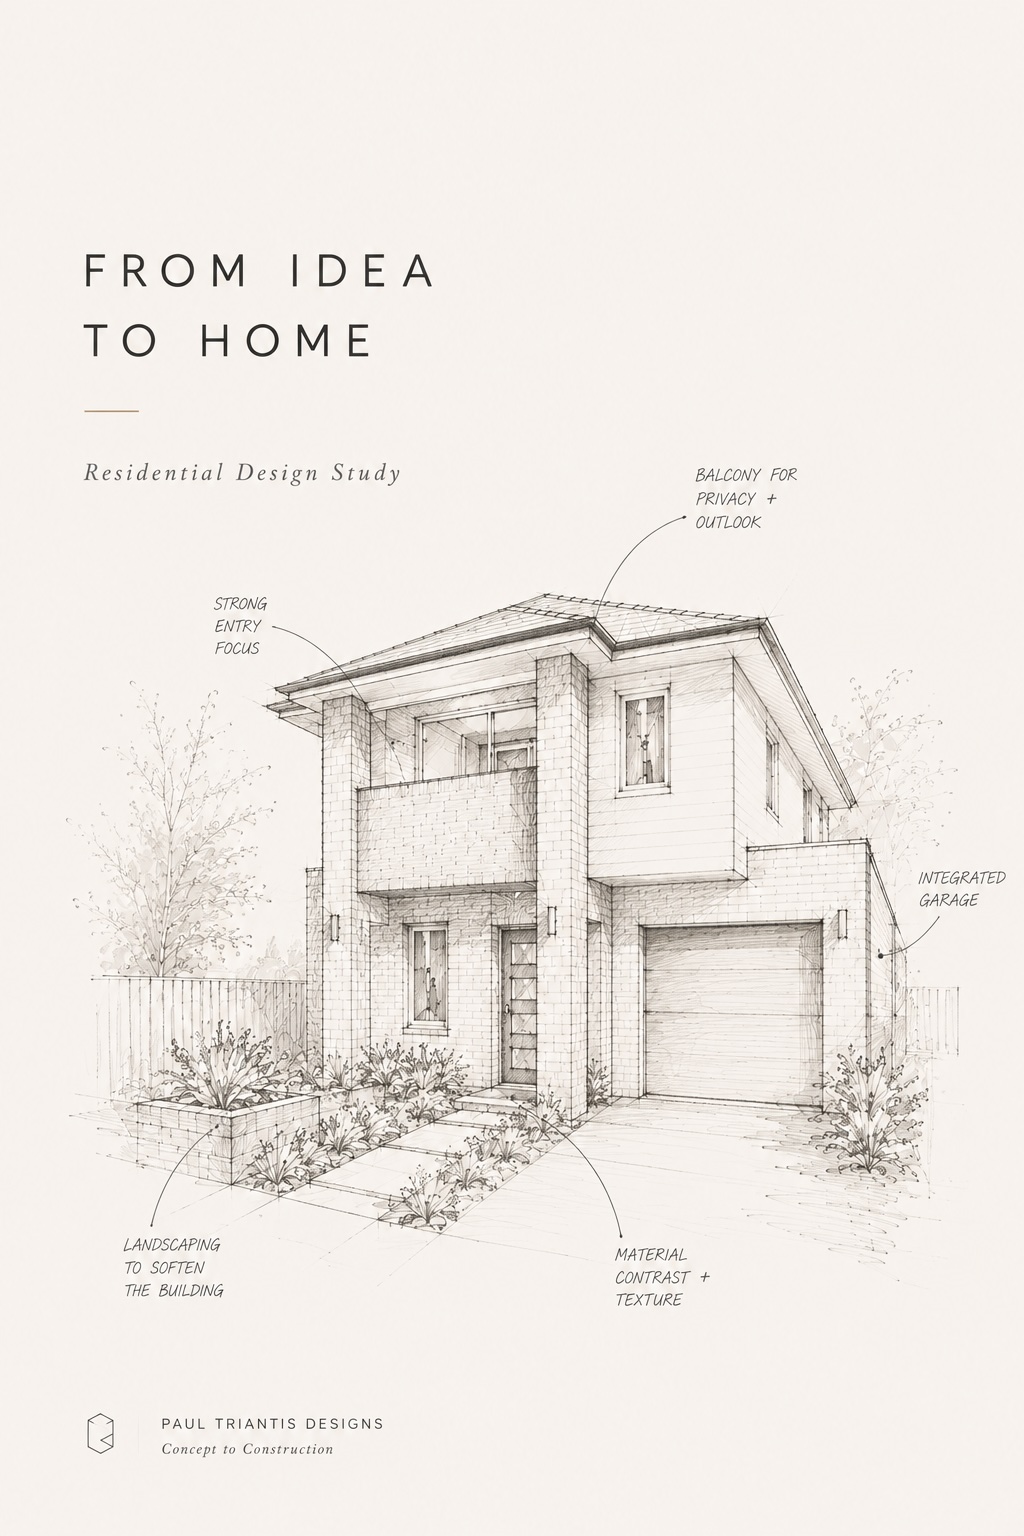
Stage 02
Developing layout, form, spatial relationships and the overall direction of the home.
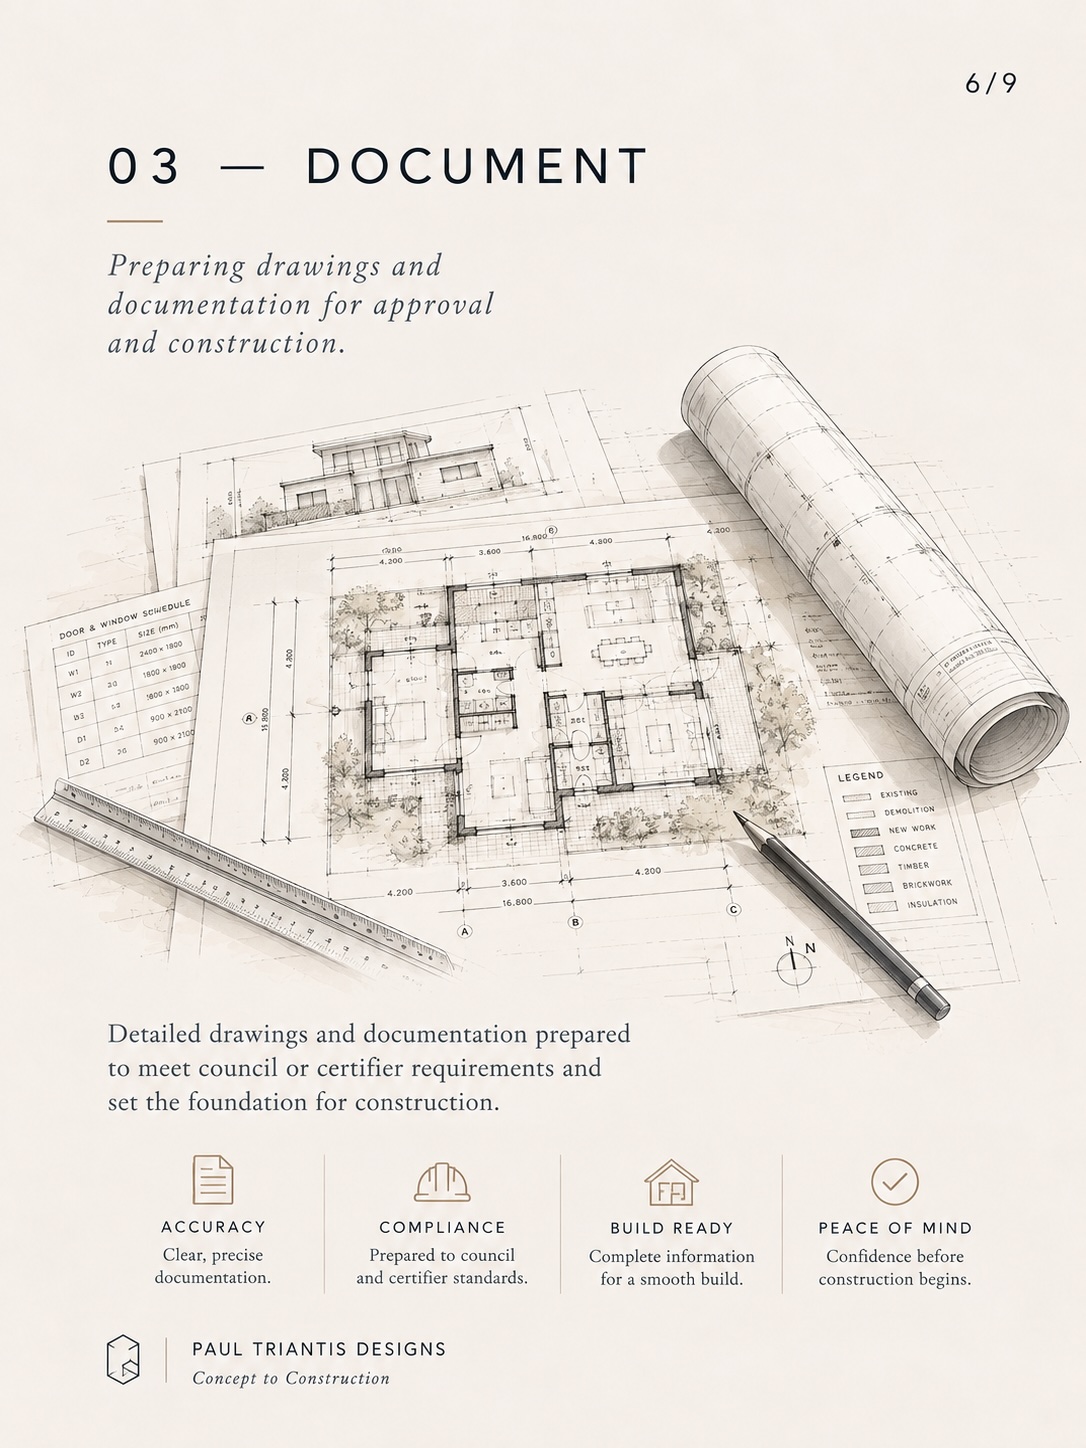
Stage 03
Preparing clear and coordinated drawings for approvals, consultants and construction.
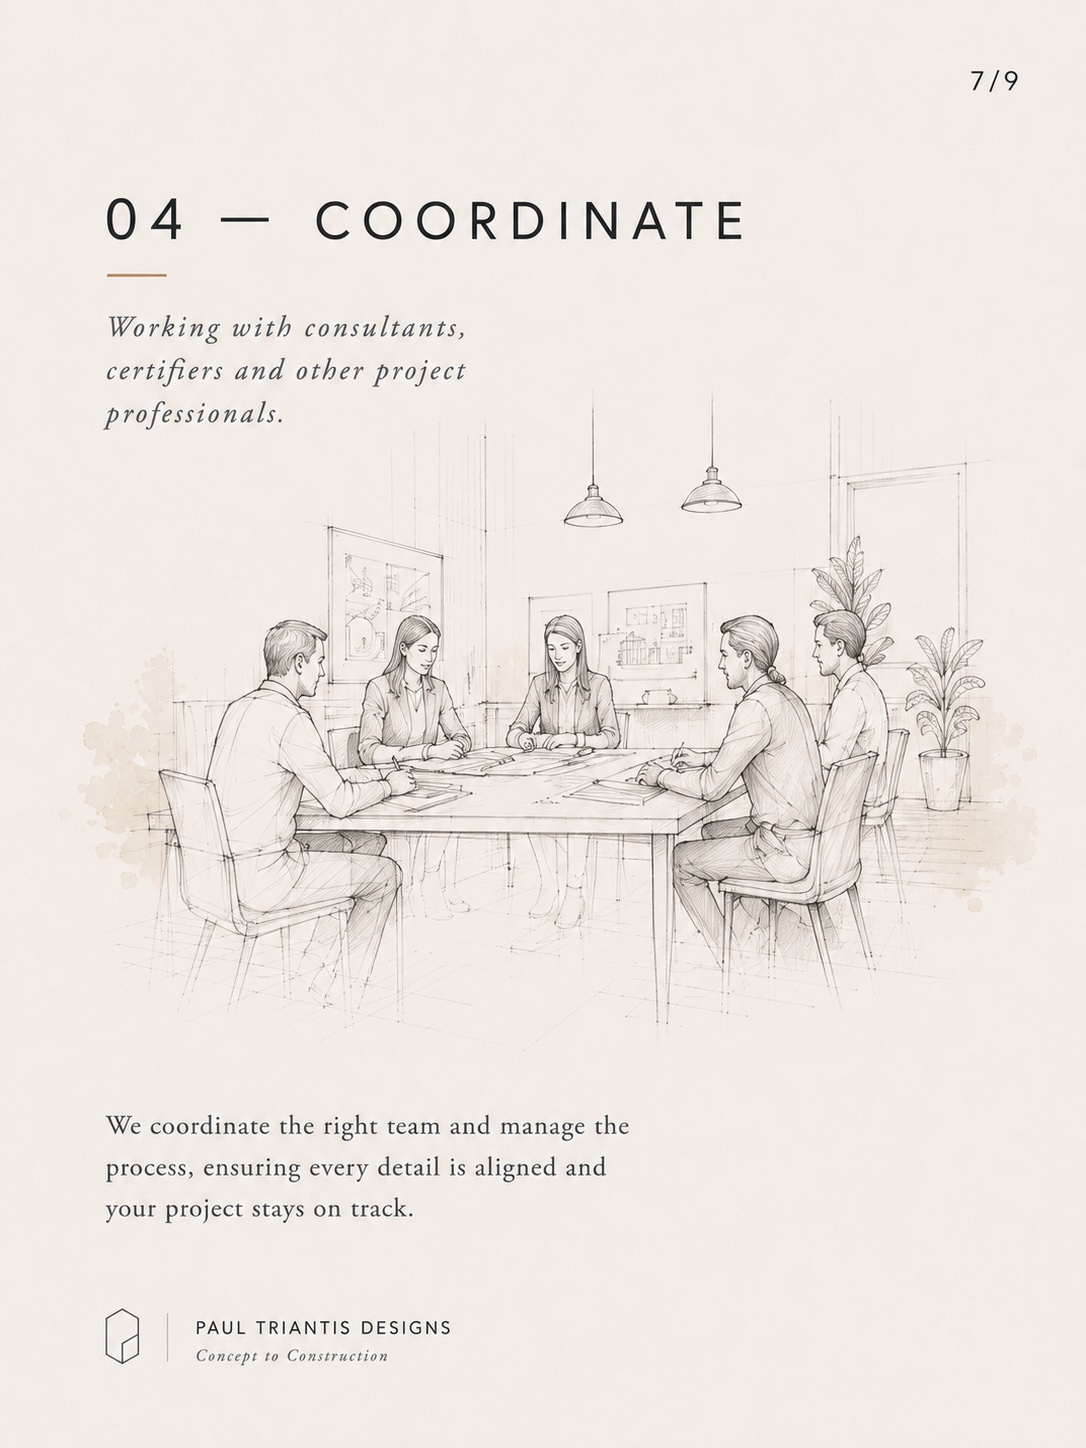
Stage 04
Working with planners, engineers, certifiers and other consultants to keep the project moving.
Stage 05
Supporting the project as the design moves from drawings into built form, where included in the appointment.
Working with PTD